You are viewing all NH listings NH Homes with a 3 Bedrooms and 2 Bathrooms between $0 and $30000000 dollars.

$825,000 $292 per sq.ft. Pelham NH Home »
Price Change! Reduced by $65,000 down 8% on August 10th 2026
3 Beds | 3 Baths | Total Sq. Ft. 2830 | Acres: 3.19
Listed on Wednesday May 13, 2026
Description: A truly magnificent property overflowing with elegance and efficiency! This one owner home has been lovingly cared for and upgraded through the years. Enter inviting slate foyer to formal front to back living room w/cherry floor, cozy wood fireplace w/marble facing & brick hearth, and French doors to great room. The Great room will take your breath away and includes a full tiled bath w/jet tub, convenient to guests, indoor or out, as well as an exit to the deck area. This room could be Great quarters for your favorite INLAW or a fabulous room for get-togethers and has such amenities as bamboo flooring, cathedral ceiling, window seat, skylights, separate heat & cooling and beautiful decorative windows. The entire first floor is wood and tile flooring, with picture frame molding throughout & recessed lighting everywhere. Hardwood oak dining room/kitchen combo has huge granite leathered breakfast island, upgraded cream colored cabinets & S/S appliances. Kitchen flows nicely into vaulted family room w/separate front entrance, skylite, ceramic tile floor & shiplap half-wall. From there French doors lead to the sunroom with fancy deco tile, exiting to a huge trex & vinyl deck, w/awning & entrance to Great room. Upstairs are 3 good sized bedrooms, front to back Master has two big closets and there's a huge tiled bath w/modern shower. Many amenities...3 car garage inc. separate garage for "stuff", young roof, first floor laundry, 3 zone heat & Central air, 3+ acre lot & very convenient to routes 93 & route 3. (Don't miss it, just dream about where your next Holiday will be celebrated :) See Listing Details & 45 images.
Under Contract
![Pelham NH Home for sale $859,000 $323 per sq.ft.]()
$859,000 $323 per sq.ft. Pelham NH Home »
3 Beds | 3 Baths | Total Sq. Ft. 2662 | Acres: 2.42Listed on Friday Sep 4, 2026
Description: Welcome to 137 Garland Drive in Pelham! This stunning home offers an open and functional floor plan with hardwood floors, generous living areas, and plenty of natural light. The kitchen features a large center island, ample cabinetry, stainless steel appliances, and opens directly to the living room with fireplace, ideal for everyday living and entertaining. A dedicated Den/home office provides a separate space for work or study. Upstairs, the primary suite features a private bath with double vanity, soaking tub, and tiled shower. Additional bedrooms offer plenty of space for family, guests, or flexible use. There is potential for expanded living are in the basement with roughed in plumbing and a walk out to the patio. Outside, enjoy a private, level backyard bordered by mature trees, providing both privacy and usable outdoor space. A stone patio and fire pit create a great setup for entertaining or relaxing. All this on a nearly 2.5 acre Lot! See Listing Details & 51 images.

$900,000 $390 per sq.ft. Pelham NH Home »
3 Beds | 4 Baths | Total Sq. Ft. 3066 | Acres: 3.62Listed on Wednesday Aug 26, 2026
Description: Welcome home to this beautifully renovated Colonial, tucked away on a desirable cul-de-sac and offering the perfect blend of style, space, and privacy. Featuring 3 bedrooms and 3.5 baths, this move-in-ready home has been thoughtfully updated throughout. Recent 2026 improvements include new hardwood flooring throughout the first and second floors, fresh interior paint, a beautifully updated kitchen with new cabinetry and quartz countertops, updated bathrooms, and new LVP flooring in the finished basement. The main level offers spacious living and entertaining areas along with a versatile home office featuring French doors. Upstairs, the primary suite provides a private retreat complete with its own full bath and walk-in closet. Two additional generously sized bedrooms and another full bath complete the second floor. Need even more space? The walk-up attic is ready to be finished and customized to fit your needs whether you envision a bonus room, home office, gym, playroom, or additional living space. Enjoy year-round comfort with newly added mini-split A/C zones throughout the first and second floors. The walkout basement provides additional flexible living space and convenient access to the private backyard. Step outside to an oversized deck perfect for entertaining, dining, or simply relaxing while overlooking the peaceful surroundings. A shed with over 200 sq. ft. of storage space, built in 2023, provides plenty of additional room for outdoor equipment, tools, and more. Additional major improvements include a new roof in 2023, along with a water softener, heating system, hot water tank, and oil tank, also installed in 2023. With extensive recent updates, abundant living space, expansion potential, and a fantastic cul-de-sac setting, this home is truly ready for its next owners to move right in and enjoy! See Listing Details & 57 images.
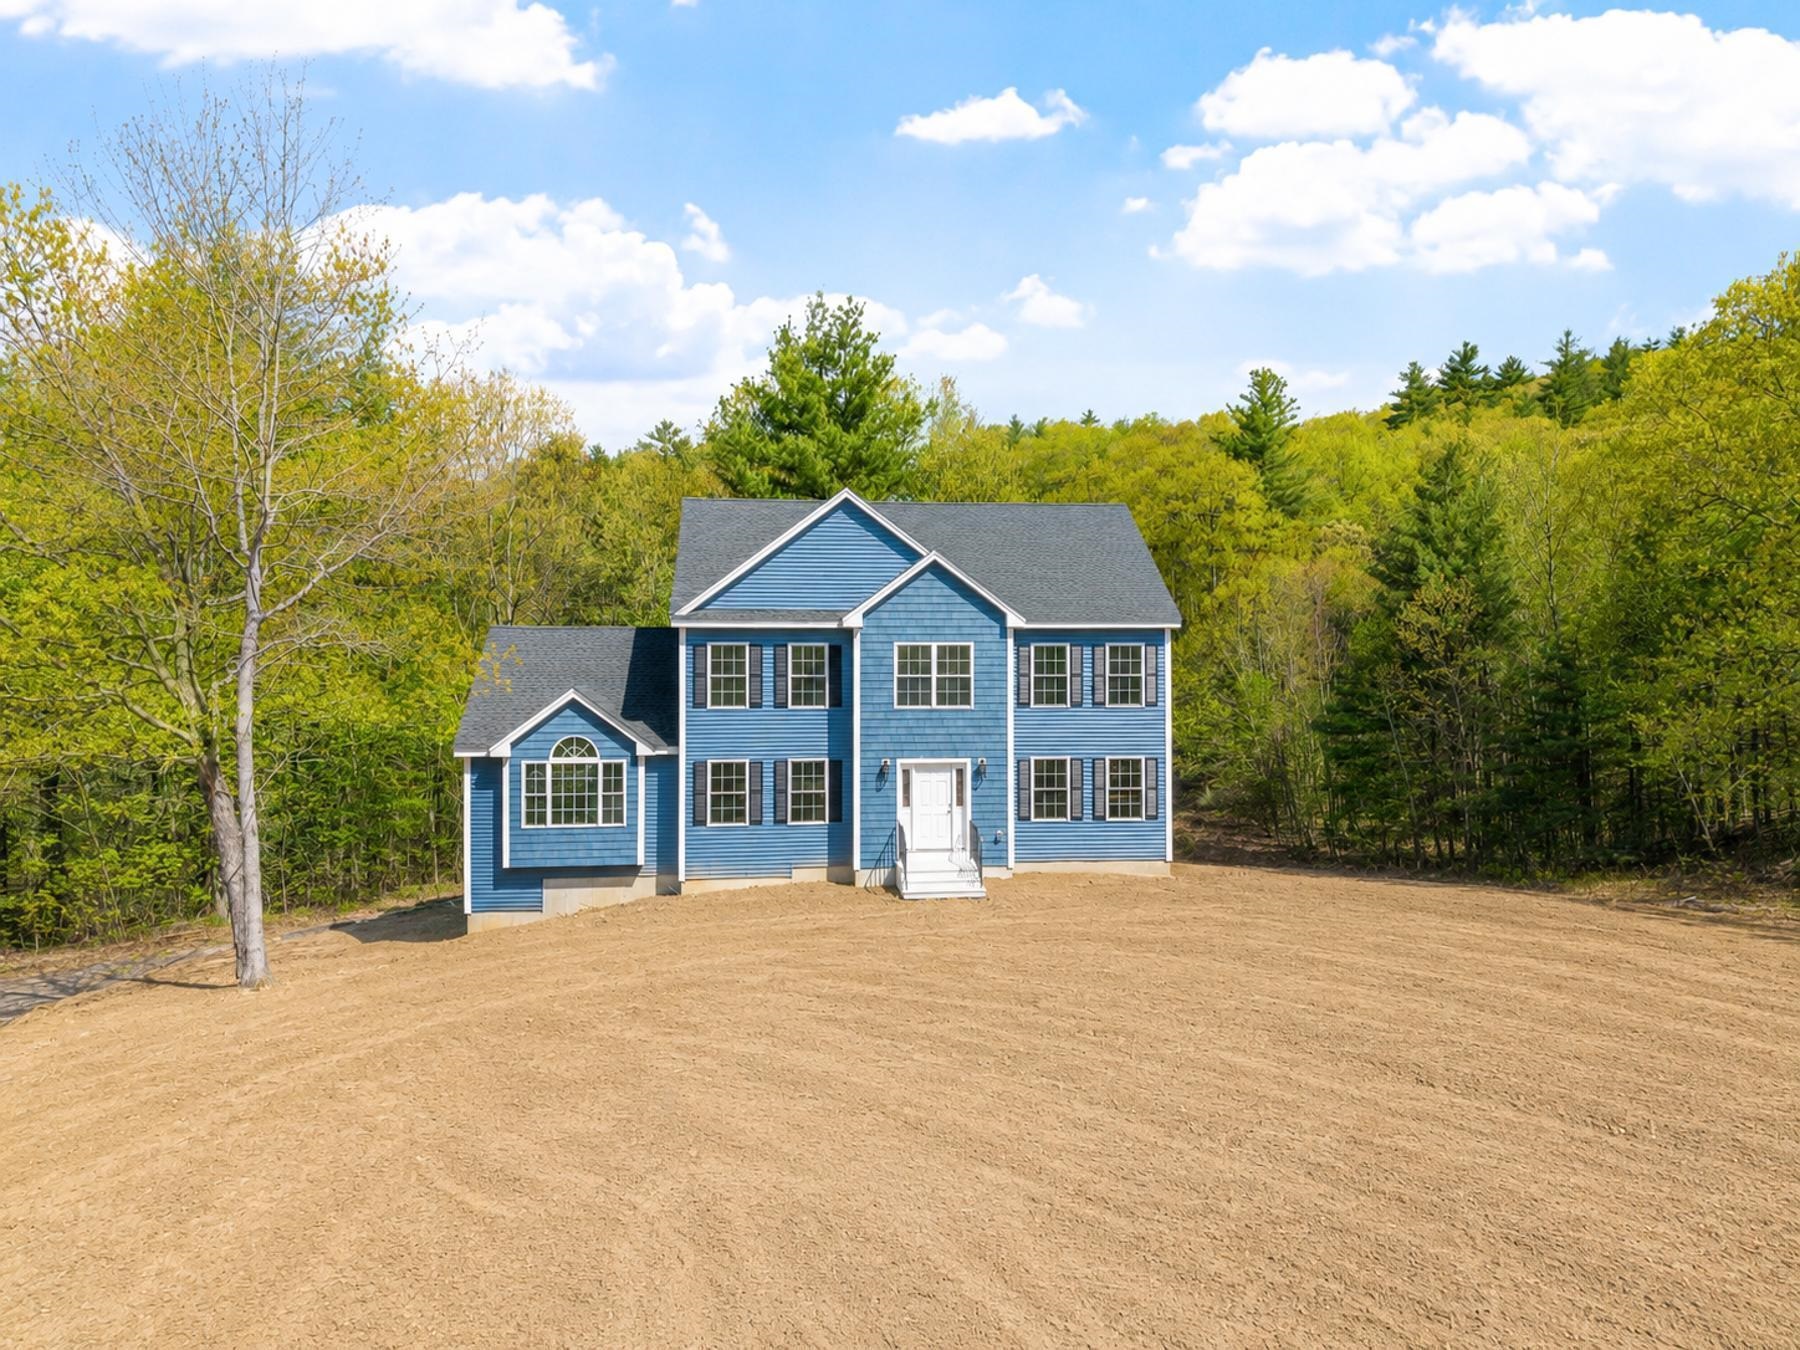
$1,175,000 $470 per sq.ft. Pelham NH Home »
3 Beds | 3 Baths | Total Sq. Ft. 3023 | Acres: 5Listed on Friday May 22, 2026
Description: END OF QUIET CUL-DE-SAC WITH HW THROUGHOUT & FINISHED BASEMENT 22 Benoit Ave offers 5 private acres surrounded by stately homes. One abutter is so far back, you don't see their house - even in winter. CUSTOMIZE YOUR FINISH: Kitchen ready and can include island & pendant lighting, design it your way. Gleaming hardwood floors installed throughout the main living area: BOTH the first and second floor. Great upgrade included! Both the stove and dryer can be either propane gas or electric at buyer's request. LOOKING FOR AN IN LAW OR TEEN SUITE? The lower level is finished PLUS has full size window and walk out access. OVERSIZED, LEVEL FRONT YARD = rare sophistication & curb appeal most lots can't match. YOUR VISION. OUR EXPERTISE. Let's work together to finish your dream home exactly how you want it. See Listing Details & 46 images.

$495,000 $373 per sq.ft. Pembroke NH Home »
3 Beds | 2 Baths | Total Sq. Ft. 1328 | Acres: 5.06Listed on Friday Jun 5, 2026
Description: No stress allowed here. The minute you walk into this remodeled log home you will want to curl up and read a book in front of the fire or relax on one of the two porches on 5 acres of land! But, while you are enjoying the rustic feel, you still want all the amenities of new stainless-steel appliances, granite countertops, new cabinets and refinished hardwood floors! First floor bedroom and full bath, large kitchen, vaulted living room, two bedrooms and 1/2 bath upstairs with loft overlooking living room. Full basement, new roof, fireplace and wood stove. This is the property that have been dreaming about! See Listing Details & 26 images.
$500,000 $237 per sq.ft. Pembroke NH Home »
Price Change! Reduced by $50,000 down 10% on September 2nd 2026
3 Beds | 2 Baths | Total Sq. Ft. 2113 | Acres: 0.08
Listed on Saturday Mar 14, 2026
Description: Beautiful and spacious newer home on a cul-de-sac. 3 bedroom, 2 baths plus a bonus rm. Third bedroom and bonus rm have a separate entrance, great set up for a private guest suite, or another primary suite with office. Open concept, all large bedrooms, natural gas, on demand hot water, 16x27 heated garage with 220 elect service, fits 2 compact cars. Partially fenced, level yard, farmers porch. Very convenient location for easy commuting. See Listing Details & 43 images.
Under Contract

$585,000 $414 per sq.ft. Pembroke NH Home »
3 Beds | 2 Baths | Total Sq. Ft. 2135 | Acres: 1.83Listed on Wednesday Aug 12, 2026
Description: Welcome to 42 Mason Avenue where comfort, privacy, and thoughtful design come together on a beautifully landscaped 1.82-acre lot at the end of a quiet cul-de-sac. Lovingly maintained, this exceptional residence offers approximately 2,100 sq ft of living space, blending everyday functionality with inviting areas for entertaining and relaxation.The sun-filled main level features an open floor plan with cathedral ceilings that create a bright and spacious atmosphere. The kitchen flows seamlessly into the dining and living areas, making it ideal for both casual family living and hosting guests. Three generously sized bedrooms and two full bathrooms provide comfortable accommodations, while quality craftsmanship and pride of ownership are evident throughout the home. The finished walkout lower level expands the home's versatility with a spacious family room highlighted by a cozy gas fireplace, offering the perfect setting for movie nights, game days, a home office, fitness area, or guest accommodations. Sliding doors provide direct access to the private backyard, creating an effortless connection between indoor and outdoor living. Step outside to enjoy the peaceful surroundings from the expansive deck overlooking the landscaped grounds. The property's generous acreage offers exceptional privacy while providing plenty of room for outdoor recreation, gardening, or simply relaxing in a tranquil setting. Additional features include central AC, natural gas heat, public water & sewer, 2 car garage, generator hookup, and a shed. Ideally located with easy access to Concord, Manchester, shopping, dining, schools, and major commuter routes, this home offers the perfect balance of country serenity and modern convenience. Whether you're searching for your forever home or your next chapter, this meticulously maintained property presents an exceptional opportunity to enjoy the very best of Pembroke living. Offer deadline 8/19 at 12pm See Listing Details & 42 images.
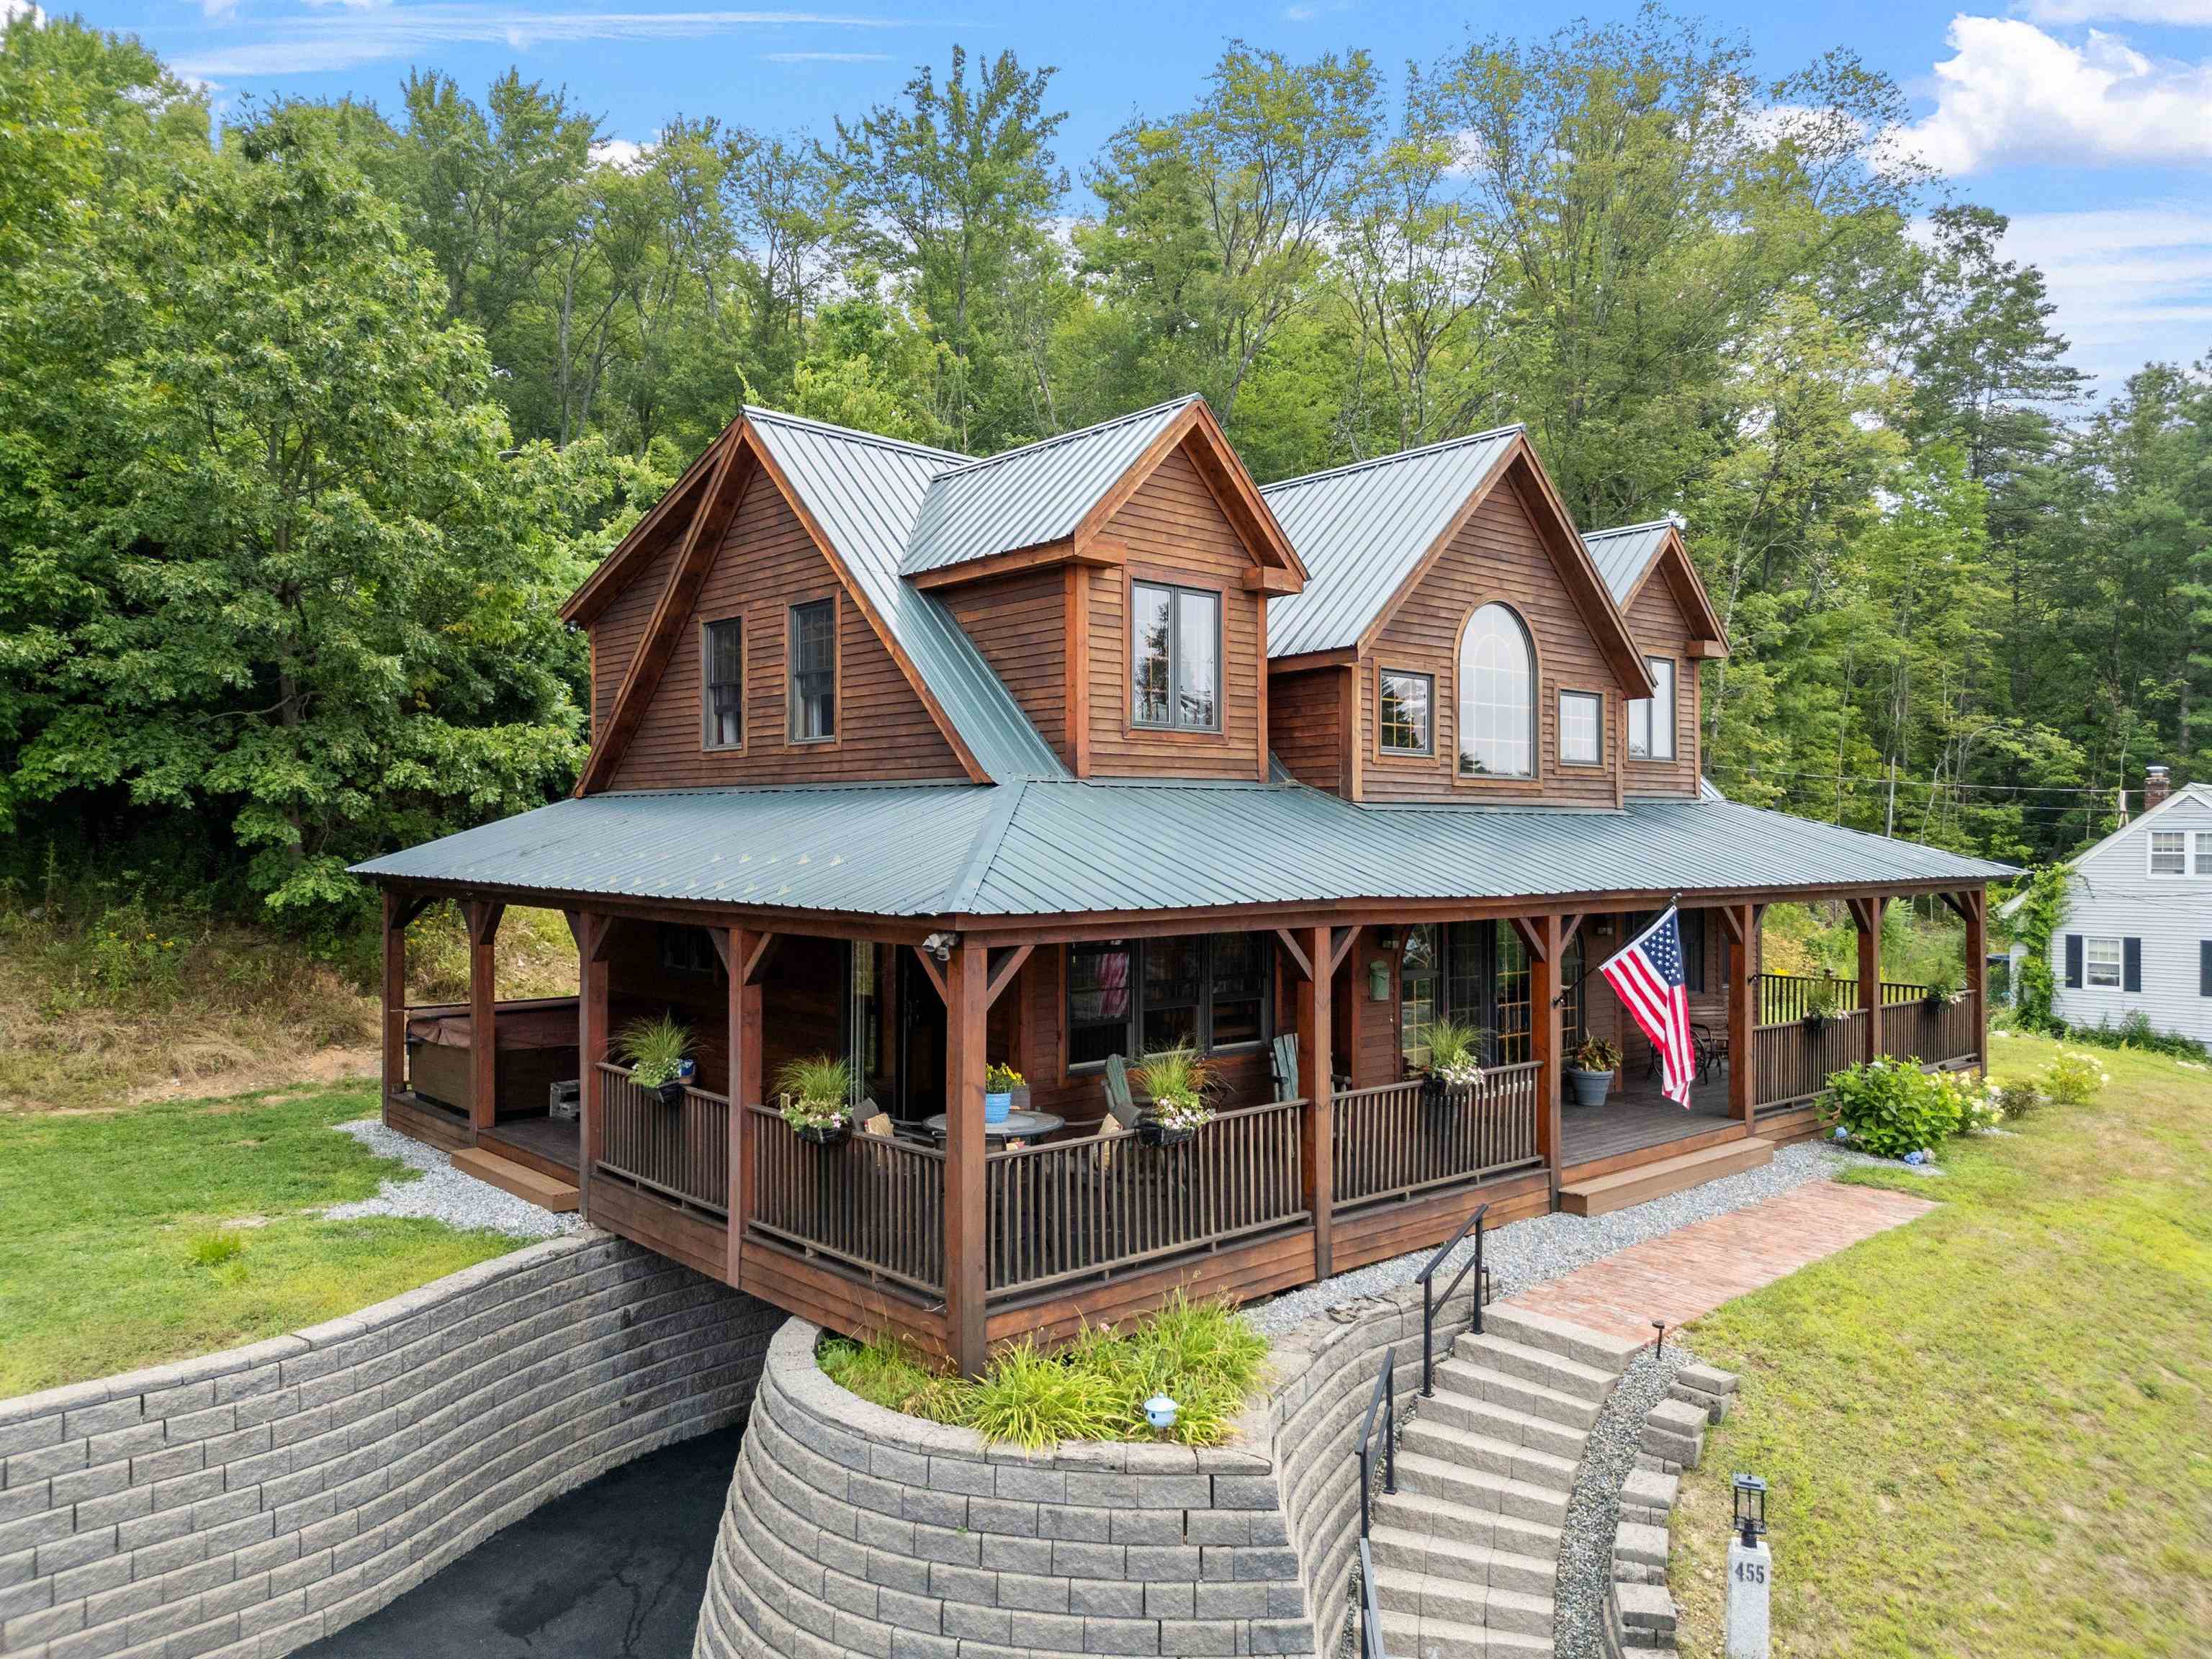
$699,995 $334 per sq.ft. Pembroke NH Home »
3 Beds | 4 Baths | Total Sq. Ft. 3328 | Acres: 0.23Listed on Saturday Apr 18, 2026
Description: Welcome to 455 Carrie Ave! If your looking for that one of a kind Custom built home with all the bells and whistles than look no further than 455 Carrie Ave! This AMAZING 3,328 sqft home features tongue and groove pine throughout ( No sheetrock here) 3 bedrooms, 4 bathrooms, Central A/C, Generator ready, and a custom designed open concept living space with an Incredible 24 foot high vaulted living room, featuring a breathtaking floor to ceiling 4 sided wood burning fireplace! The main level also includes a library along with a guest bedroom with its own attached 3/4 bath. Ceilings are a whopping 9 feet high and the upper level bedrooms/office area are even higher ! Both upper bedrooms feature Full baths ( primary has a double shower & garden soaking tub) Laundry is conveniently located on the upper level too ! Walking down the custom built stairway you'll find the dining room adjacent to the Gourmet kitchen that features loads of space with custom built cabinetry, slate countertops, SS appliances and a Custom built island ! Bring on the dinner parties!! Speaking of parties... Save your money $$ !! you'll have no reason to go out now that you have your very own entertainment area!! This Amazing walkout basement space features a billiard room, wood stove, bathroom, and vintage metal ceilings! You even have your very own stage with loads of theatre seating so all of your friends can watch you crush Karaoke! If that wasn't enough.. don't forget your fully equipped commercial style custom built bar !! Outside this Beautiful home features an Amazing 84 foot farmers porch that boasts some of the best views in the neighborhood! The driveway features fresh pavement and a spacious yard offers loads of opportunities!! Located in a dead end neighborhood , this home is close to EVERYTHING !! Only 7 minutes to I93 in Concord, and only 20 minutes to Manchester! PLUS for all you golfers it's right across the street from the beautiful new Pembroke Pines Golf Course! Call Today See Listing Details & 60 images.

$699,999 $290 per sq.ft. Pembroke NH Home »
3 Beds | 4 Baths | Total Sq. Ft. 3032 | Acres: 1.14Listed on Thursday Aug 20, 2026
Description: Country living takes center stage at 438 Pembroke Street, set on approximately one acre with three fully fenced paddocks, a detached two-car garage/barn and plenty of space for outdoor living. Established landscaping, mature fruit trees, a natural garden and multiple sitting areas create a setting that is well suited for animals, gardening, hobbies, entertaining and recreation. The sellers previously enjoyed the property as a gentleman's farm with a horse, goats, geese, ducks and chickens. The home includes a new furnace, new water heater and 22 Andersen windows. Outdoor amenities include a newer above-ground pool, whole-house generator and ample room to relax or gather with family and friends. Townsend Horse Stables is just a couple of miles away, and The Pines Golf Course is approximately one mile from the property. Enjoy a flexible rural lifestyle with room to live, work and play, all close to everything Pembroke has to offer. See Listing Details & 55 images. Includes a Virtual Tour
Under Contract

$700,000 $300 per sq.ft. Pembroke NH Home »
3 Beds | 4 Baths | Total Sq. Ft. 2644 | Acres: 1.2Listed on Thursday Jun 25, 2026
Description: *****OPEN HOUSES CANCELED, WILL CONSIDER BACKUP OFFERS***** Completely reimagined and meticulously renovated, this exceptional 3 bedroom, 4 bathroom Pembroke residence offers a seamless blend of modern luxury, timeless design, and versatile living spaces. From its striking curb appeal and oversized attached garage to its thoughtfully updated interiors, every detail has been carefully curated to create a home that is as elegant as it is functional. At the heart of the home is a stunning designer kitchen featuring crisp white shaker cabinetry, quartz countertops, premium stainless steel appliances, and an expansive center island that serves as both a gathering place and a showpiece. The open concept layout flows effortlessly through the main living areas, enhanced by rich flooring, sophisticated lighting, and high end finishes throughout. Adding to the home's unique appeal is a private in-law suite, thoughtfully designed with its own entrance, stylish ¾ bath, wet bar, and separate living space. Whether accommodating extended family, guests, or creating a private retreat, this flexible space offers endless possibilities without sacrificing comfort or privacy. The partially finished lower level provides additional living space with two bonus rooms ideal for a home theater, fitness studio, executive office, recreation area, or guest overflow. With four bathrooms throughout the home, convenience and comfort are seamlessly integrated into the floor plan. Outside, the property continues to impress with a spacious yard and above ground pool, creating the perfect backdrop for summer entertaining, outdoor gatherings, or peaceful evenings at home. Combining the character of an established property with the feel and finishes of new construction, this turnkey home delivers a rare opportunity to enjoy refined living, modern convenience, and exceptional flexibility. This is more than a home, it's a lifestyle upgrade. Schedule a private showing! See Listing Details & 52 images. Includes a Virtual Tour

$725,000 $371 per sq.ft. Pembroke NH Home »
Price Change! Reduced by $75,000 down 10% on August 25th 2026
3 Beds | 3 Baths | Total Sq. Ft. 2639 | Acres: 1.18
Listed on Monday Jul 20, 2026
Description: Amazing value! Thoughtfully designed with today's lifestyle in mind, this energy rated home offers the quality, finishes, and peace of mind of new construction. With numerous custom upgrades, plus a custom finished basement with fully fenced in yard leading to a wooded area. At the heart of the home is an impressive kitchen featuring an oversized center island perfect for gathering, a high-end gas cooktop, spacious pantry, abundant cabinetry, and an open layout that flows seamlessly into the dining and living areas. Sliding glass doors lead from the dining area to the back deck, creating an ideal space for indoor and outdoor entertaining. Upstairs, the spacious primary suite offers a walk-in closet and private bath, accompanied by two additional bedrooms, a full bath, second-floor laundry, and an oversized bonus room above the garage. The finished walkout lower level provides exceptional flexibility, whether you're looking for a family room, game day retreat, home gym, office, or playroom. Step outside to a fully fenced backyard that abuts the woods, creating a private setting where you can relax, entertain, and enjoy frequent visits from local wildlife. Whether you're sipping your morning coffee on the deck or unwinding at the end of the day, this peaceful outdoor space offers the perfect blend of privacy and nature. Ideally located just minutes from Concord with easy access to the Lakes Region and White Mountains, you'll also enjoy nearby Class VI roads offering endless opportunities for hiking, mountain biking, snowmobiling, and year-round recreation. This is a rare opportunity to enjoy a home that truly feels better than new. Furnishings negotiable. Easy to show! Schedule your showing today! See Listing Details & 56 images.

$745,000 $173 per sq.ft. Pembroke NH Home »
Price Change! Reduced by $40,000 down 5% on August 25th 2026
3 Beds | 3 Baths | Total Sq. Ft. 4307 | Acres: 3.37
Listed on Tuesday Jul 28, 2026
Description: Leave the hustle of the city behind and embrace the lifestyle you've been dreaming of with this beautifully updated farmhouse set on more than 3 acres of picturesque open land. Rich in character and thoughtfully modernized, this exceptional property offers the warmth of country living with the conveniences today's buyers are looking for. The 4 bedroom, 2 bath main home is filled with charm, featuring wide pine floors throughout, a cozy wood stove, first floor laundry, upgraded windows, and beautifully updated bathrooms. The spacious kitchen is designed for those who love to cook and entertain, complete with a six burner range, an impressive four foot double oven, and abundant workspace for gathering with family and friends. Above the attached garage, you'll find a private 1 bedroom, 1 bath accessory dwelling unit, providing outstanding flexibility for multigenerational living, visiting guests, or potential rental income. Outside, the property truly shines. A newly constructed 24' by 30' barn with a heated lower level and finished space above is ideal for a guest suite, home office, playroom, studio, or hobby space. The expansive deck is the gateway to stunning perennial gardens, wide open fields, and fresh country air, creating the perfect setting for summer gatherings or peaceful evenings at home. A ready to go chicken coop, impressive 44 panel solar array, and 80 amp EV charger make homesteading both practical and economical with reduced electric costs. Adding to its versatility, this property also offers the opportunity to operate a home based business, making it an excellent fit for entrepreneurs, contractors, tradespeople, or anyone looking to combine work and country living. With abundant space for equipment, storage, and clients, the possibilities are as expansive as the property itself. All of this is conveniently located within easy reach of Manchester and Concord, giving you the best of rural living with an easy commute to work, shopping, and dining. See Listing Details & 60 images. Includes a Virtual Tour

$782,500 $360 per sq.ft. Pembroke NH Home »
3 Beds | 3 Baths | Total Sq. Ft. 2175 | Acres: 1.18Listed on Thursday Jul 2, 2026
Description: Welcome home to the perfect blend of modern farmhouse charm, peaceful country living, and everyday convenience. This stunning 3/4 bedroom, 2.5 bath Contemporary Colonial is beautifully sited on a lush one-acre lot in a quiet cul de sac neighborhood where children can ride bikes, neighbors wave, and 106 acres of common land with walking trails invite you to explore nature just steps from your door. Although you'll feel miles away from it all, you're ideally located just minutes to Concord, Manchester, and the Seacoast, with Boston, the Lakes Region, and the White Mountains all within an easy hour's drive, making every season an adventure. The heart of the home is a breathtaking kitchen designed for gathering. Crisp white cabinetry, a contrasting center island, stainless steel appliances, a gas range, and a generous walk-in pantry create a space that's as beautiful as it is functional and is open to the dining area. Warm and welcoming living room, where a custom built electric fireplace sets the stage for cozy evenings and lasting memories. A slider opens to a 12x12 maintenance free deck overlooking your lush back yard. The second floor is pretty special as well with a versatile floor plan adding the potential of a 4th Bdrm, home office or family room, the convenience of second floor laundry, and primary suite with luxurious private bathroom. The insulated walkout lower level with tall ceilings provides outstanding storage and is ideal for a home gym, workshop, or future finished living space. Extreme Pride of Ownership, making a new home even better with mature landscape and warmth. Turn the key and welcome home! See Listing Details & 51 images. Includes a Virtual Tour

$789,900 $425 per sq.ft. Pembroke NH Home »
3 Beds | 2 Baths | Total Sq. Ft. 1857 | Acres: 0Listed on Friday Jul 31, 2026
Description: One of the final opportunities to own a brand-new home in this sought-after subdivision! This beautifully crafted Cortland III ranch offers 1,857 sq. ft. of thoughtfully designed single-level living with quality finishes throughout. The open-concept floor plan welcomes you with cathedral ceilings, a gas fireplace highlighted by a custom lime-wash accent wall, and a practical mudroom featuring a built-in bench. The designer kitchen showcases quartz countertops that continue as a full-height backsplash, a custom range hood, and an adjoining dining area with an oversized slider leading to the covered rear deck, perfect for indoor/outdoor entertaining. The private primary suite offers a spa-inspired bath with a tiled shower, soaking tub, and spacious layout, while two additional bedrooms provide flexibility for guests, family, or a home office. Enjoy your morning coffee on the covered front porch or unwind on the maintenance-free Trex deck overlooking the backyard. Cedar Impression siding adds timeless curb appeal and completes the home's striking exterior. Located in Pembroke, you'll enjoy easy access to Concord, the Lakes Region, and the White Mountains, with nearby Class VI roads offering year-round recreation including hiking, mountain biking, and snowmobiling. Don't miss one of the last chances to own new construction in this desirable neighborhood. Quick closing available. Agent interest. See Listing Details & 45 images.

$799,000 $359 per sq.ft. Pembroke NH Home »
Price Change! Reduced by $90,000 down 11% on September 8th 2026
3 Beds | 3 Baths | Total Sq. Ft. 2224 | Acres: 1.18
Listed on Friday Jul 17, 2026
Description: Better than new construction! Just 2 years young, this custom-designed contemporary home showcases exceptional craftsmanship, designer finishes, & breathtaking mountain views from one of the community's most desirable premium lots. Thoughtfully personalized w/ extensive upgrades beyond the builder's offerings, this exceptional home blends sophisticated design w/ everyday comfort. Open-concept floor plan is designed for effortless entertaining & centered around a stunning gourmet kitchen featuring Thor stainless steel appliances, an oversized center island, matching quartz countertops & full-height quartz backsplash, all flowing seamlessly into the spacious living room w/ gas fireplace. The main-level primary suite offers the convenience of one-floor living & serves as a luxurious retreat w/ spa-inspired en-suite bath & its own gas fireplace. Home office w/ breathtaking mountain views provides the perfect work-from-home setting. Dramatic grand turned staircase creates an impressive focal point & leads to 2nd level featuring 2 bedrooms, spacious family room overlooking the main living area, and a bonus room, offering flexible space for family, guests, a media room, or hobbies. Step outside to professionally designed landscaping w/ custom lighting, paver patio, & covered rear deck, perfect for entertaining or relaxing. The welcoming front porch overlooks panoramic mountain views, creating the ideal place to enjoy your morning coffee or unwind while taking in spectacular sunsets. Set on premium lot w/ exceptional upgrades, meticulous attention to detail, & designer finishes throughout, this remarkable home truly surpasses today's new construction. A rare opportunity to own a move-in-ready luxury home where contemporary design, quality craftsmanship, & breathtaking mountain views come together. Be sure to check out video tour! See Listing Details & 45 images. Includes a Virtual Tour
